
 Contact
 WhatsApp
Global Riverfront Overview
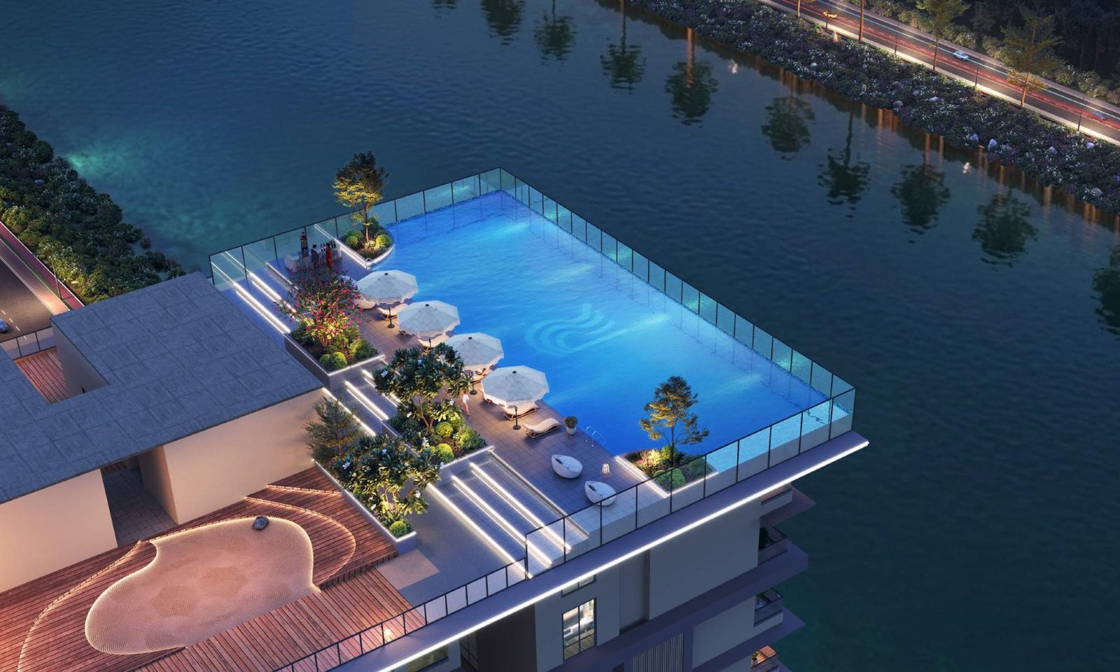
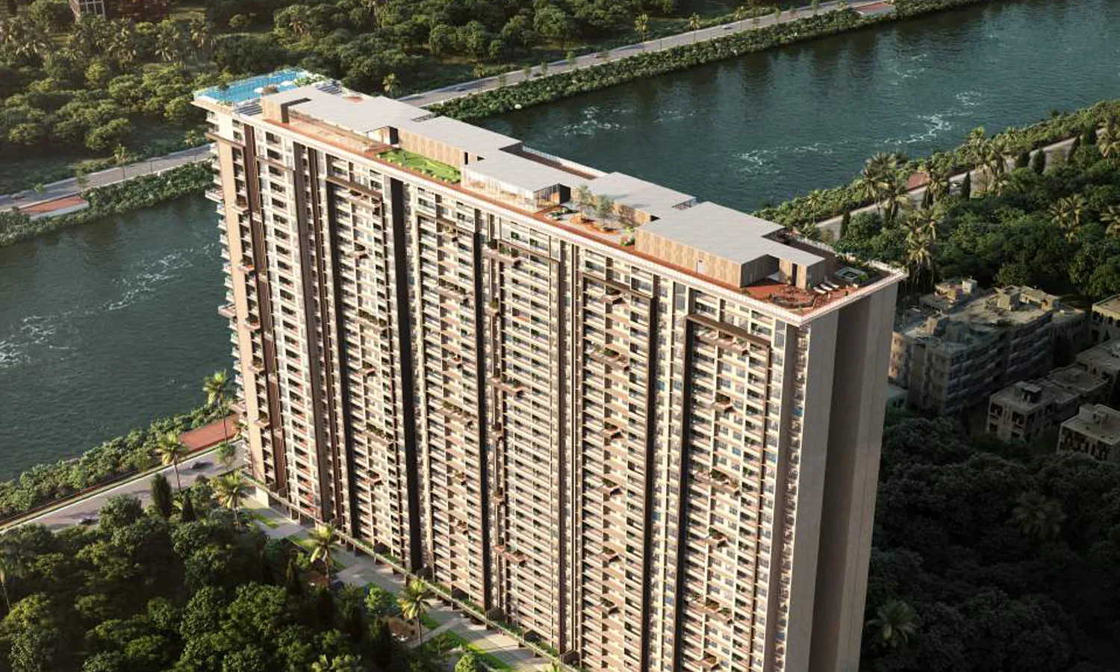
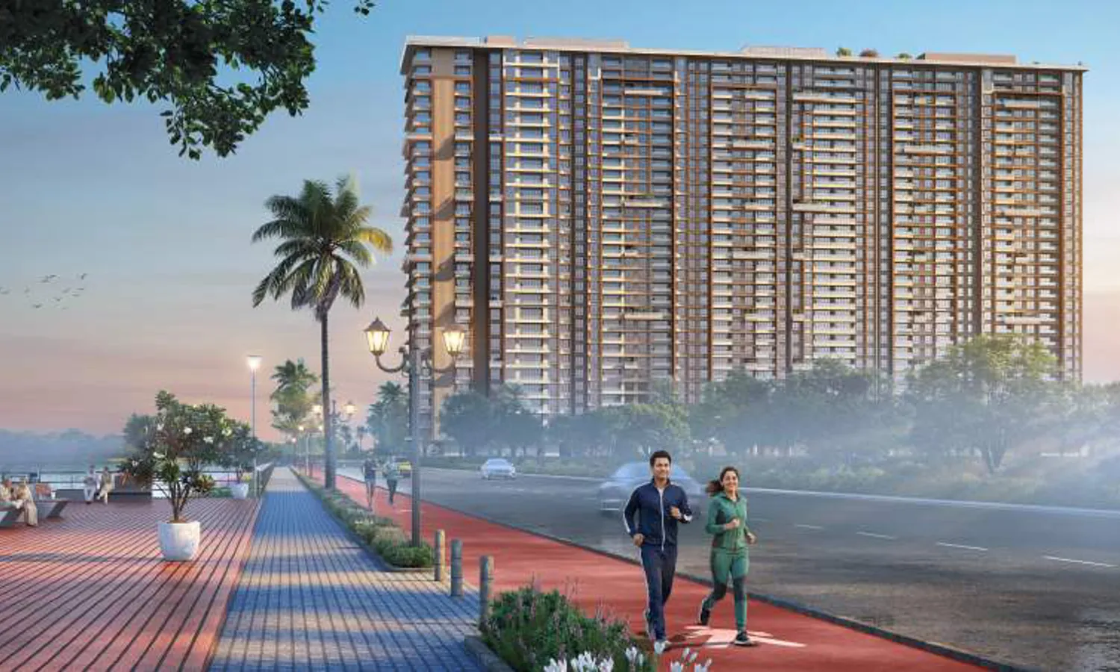
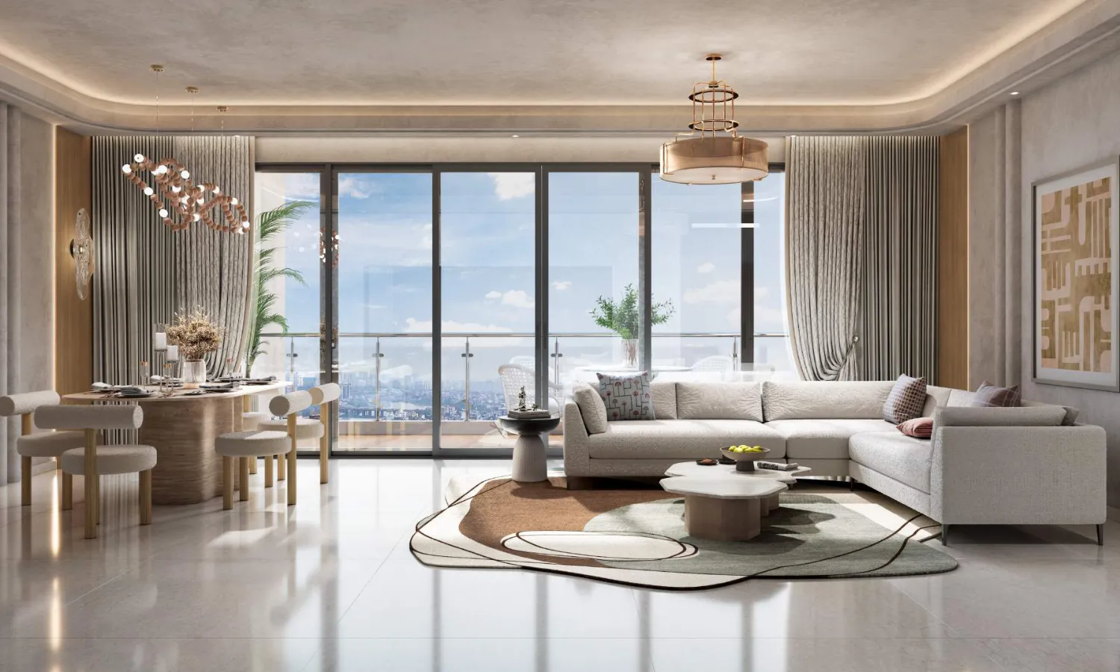
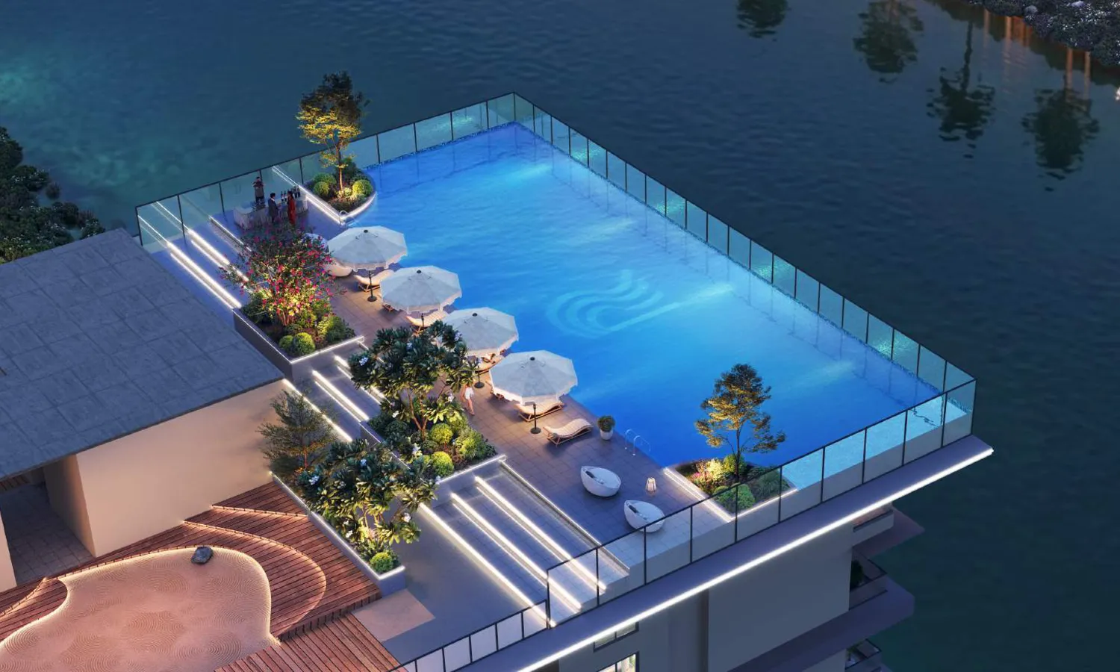
Global Riverfront is a new-launch residential development by Global Group at Koregaon Park Annexe, Mundhwa, Pune — an approximately 8.10-acre land parcel beside the Mula-Mutha river and, as the developer notes, one of the largest land parcels in the vicinity. Six towers, each planned as 3 basements + ground + 31 floors with a dedicated recreational floor, bring together 2 BHK, 3 BHK and 3.5 BHK duplex residences with carpet areas of roughly 900 to 1,600 sq.ft, along with 2 BHK + 2 BHK simplex residences of 1,878 sq.ft. Homes are planned around light and flow: 11 ft floor-to-floor heights, 2-metre-high windows, 8 ft entrance doors and 2-metre-wide common lobbies. Up on the recreational floor, The Riverfront Pavilion holds a rooftop infinity pool, an observation deck, a sky co-working space, fitness and Pilates studios, a spa and salon, a home theatre and a rooftop banquet hall, while the ground level adds a multipurpose court, an amphitheatre, a party lawn, a Japandi garden, children's play zones and a pets gym. Homes are indicated from ₹1.70 Cr* onwards, with floor-rise and view premium charges applicable. Target possession is December 2029 and the RERA possession date is December 2030. All details on this page are supplied by the developer and are indicative; buyers should verify them independently before deciding. Phase 1 of the project is registered with MahaRERA under PR1261012600482. Read More
Highlights Of Global Riverfront
- Luxury 2, 3 BHK & 3.5 BHK duplex residences, plus 2 BHK + 2 BHK simplex homes.
- Approx. 8.10-acre riverside land parcel at Koregaon Park Annexe, Mundhwa.
- 6 towers of 3 basements + ground + 31 floors + a recreational floor.
- 20+ lifestyle amenities across the ground level and The Riverfront Pavilion.
- Target possession Dec 2029 · RERA possession Dec 2030.
Amenities At Global Riverfront
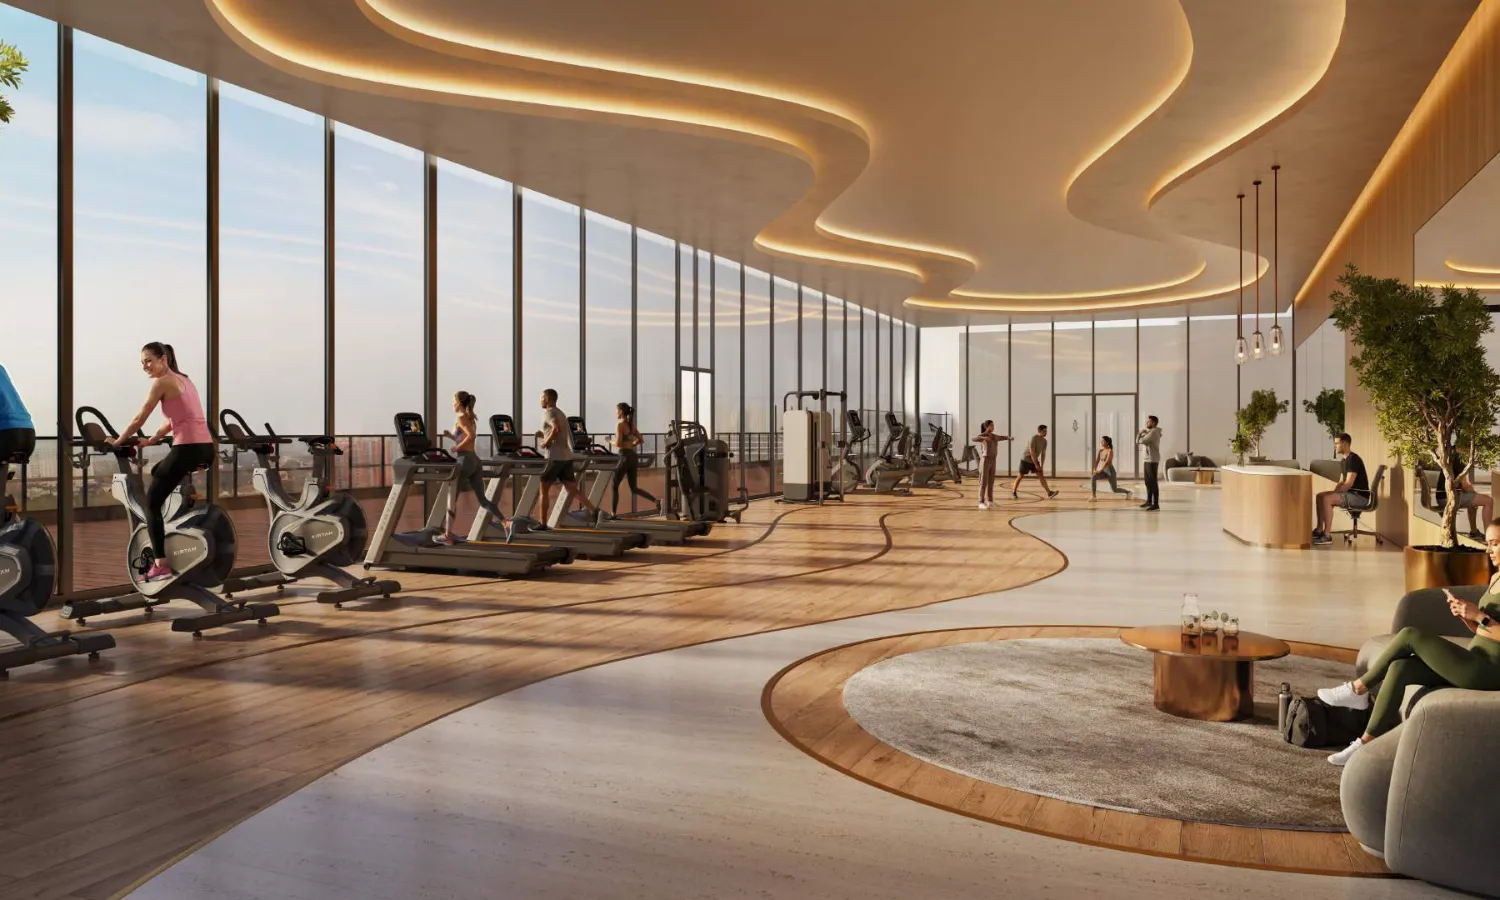
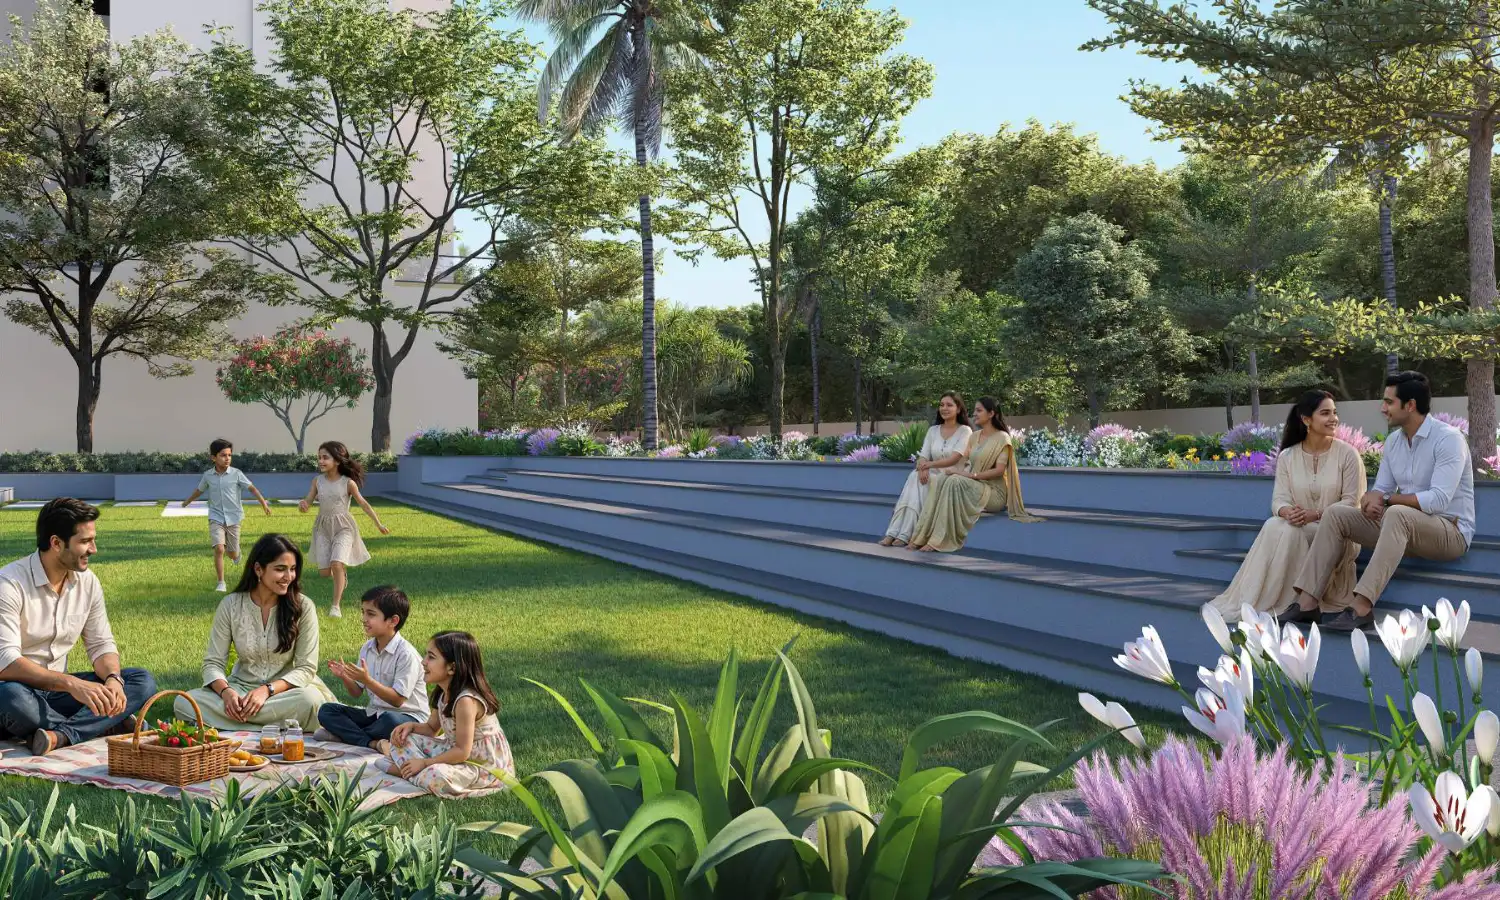
20+ lifestyle amenities across social, wellness and recreational zones — The Riverfront Pavilion on the recreational floor brings a rooftop infinity pool, an observation deck, a sky co-working space and a spa, while the ground level adds a multipurpose court, an amphitheatre, a party lawn, a Japandi garden and dedicated play spaces for children and pets.
Rooftop Infinity Pool
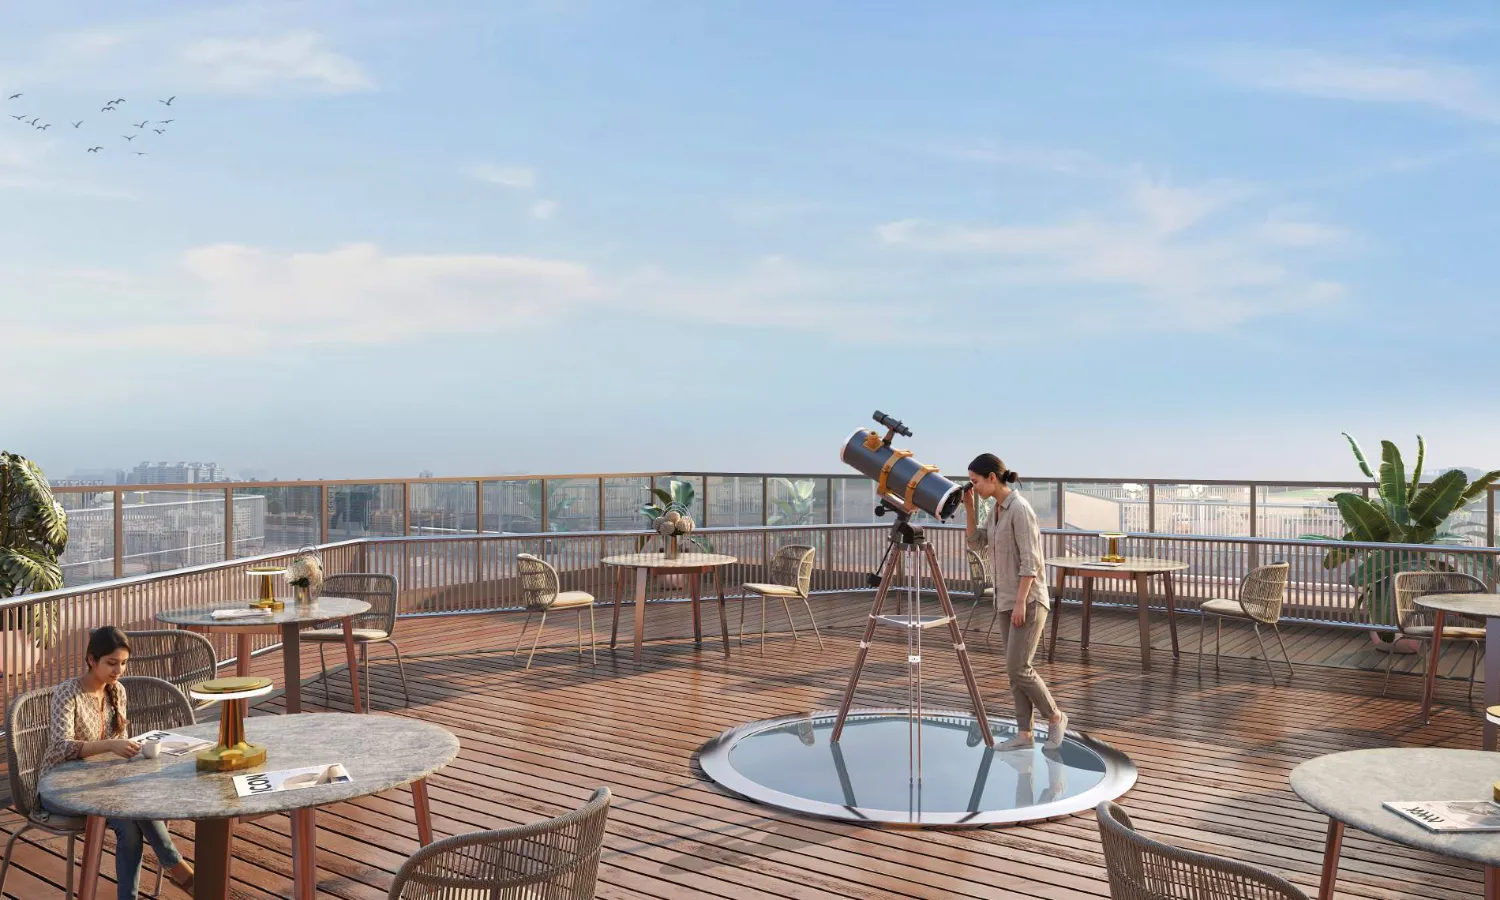
Observation Deck
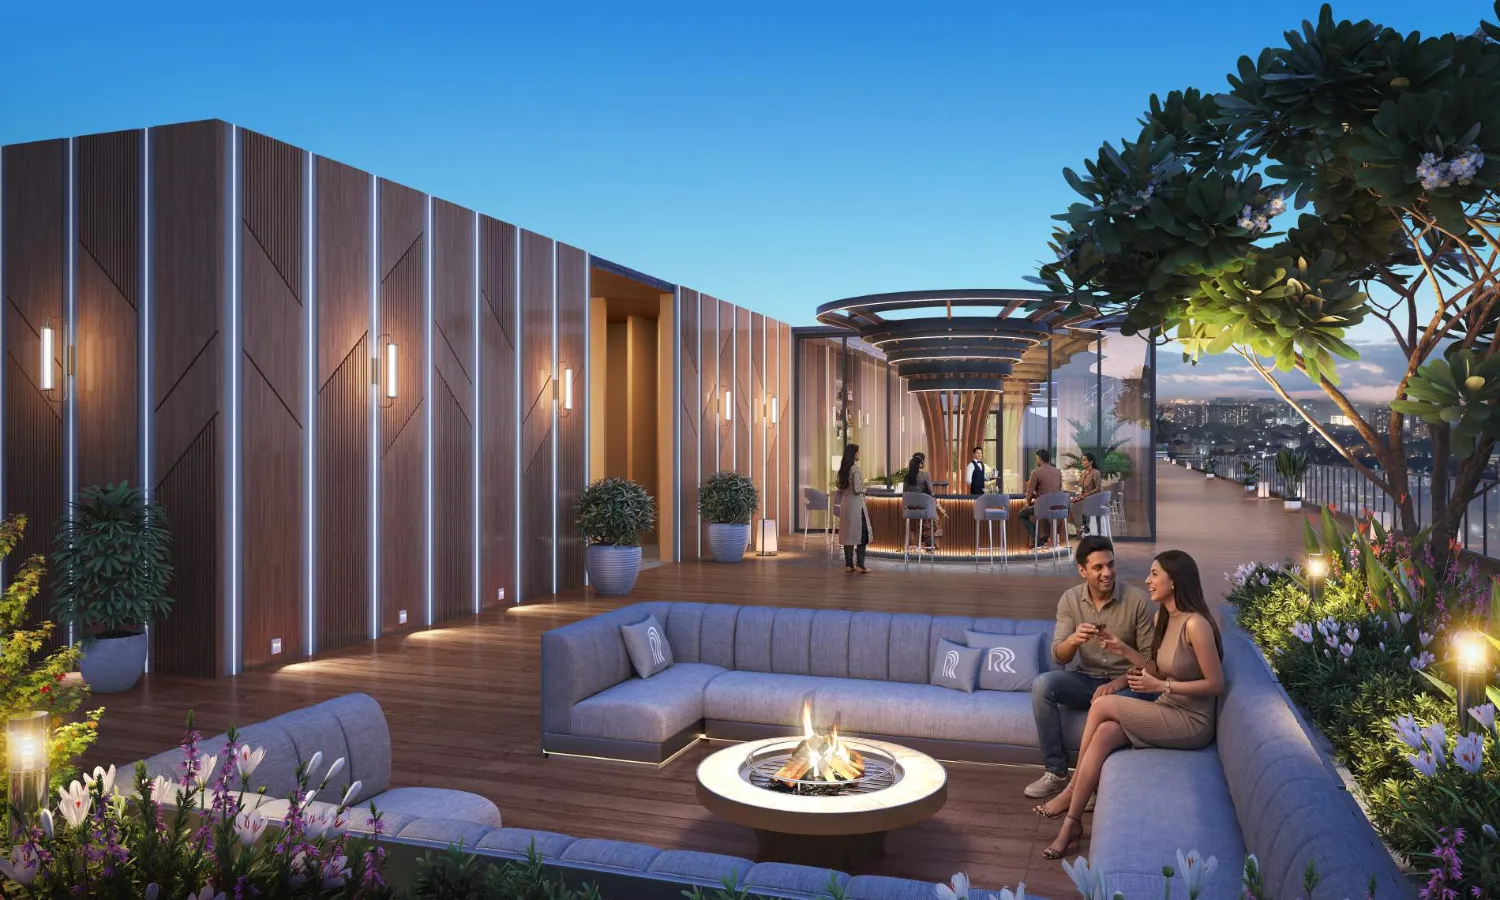
Open Air Lounge
Rooftop Banquet Hall
Residents' Lounge
Sky Co-Working Space
Fitness Studio
Pilates & Yoga Studio
Meditation & Yoga Deck
Spa Room
Salon
Pickleball Court
Jogging Track
Mini Golf
Gaming Room
Home Theatre
Open-to-Sky Seating
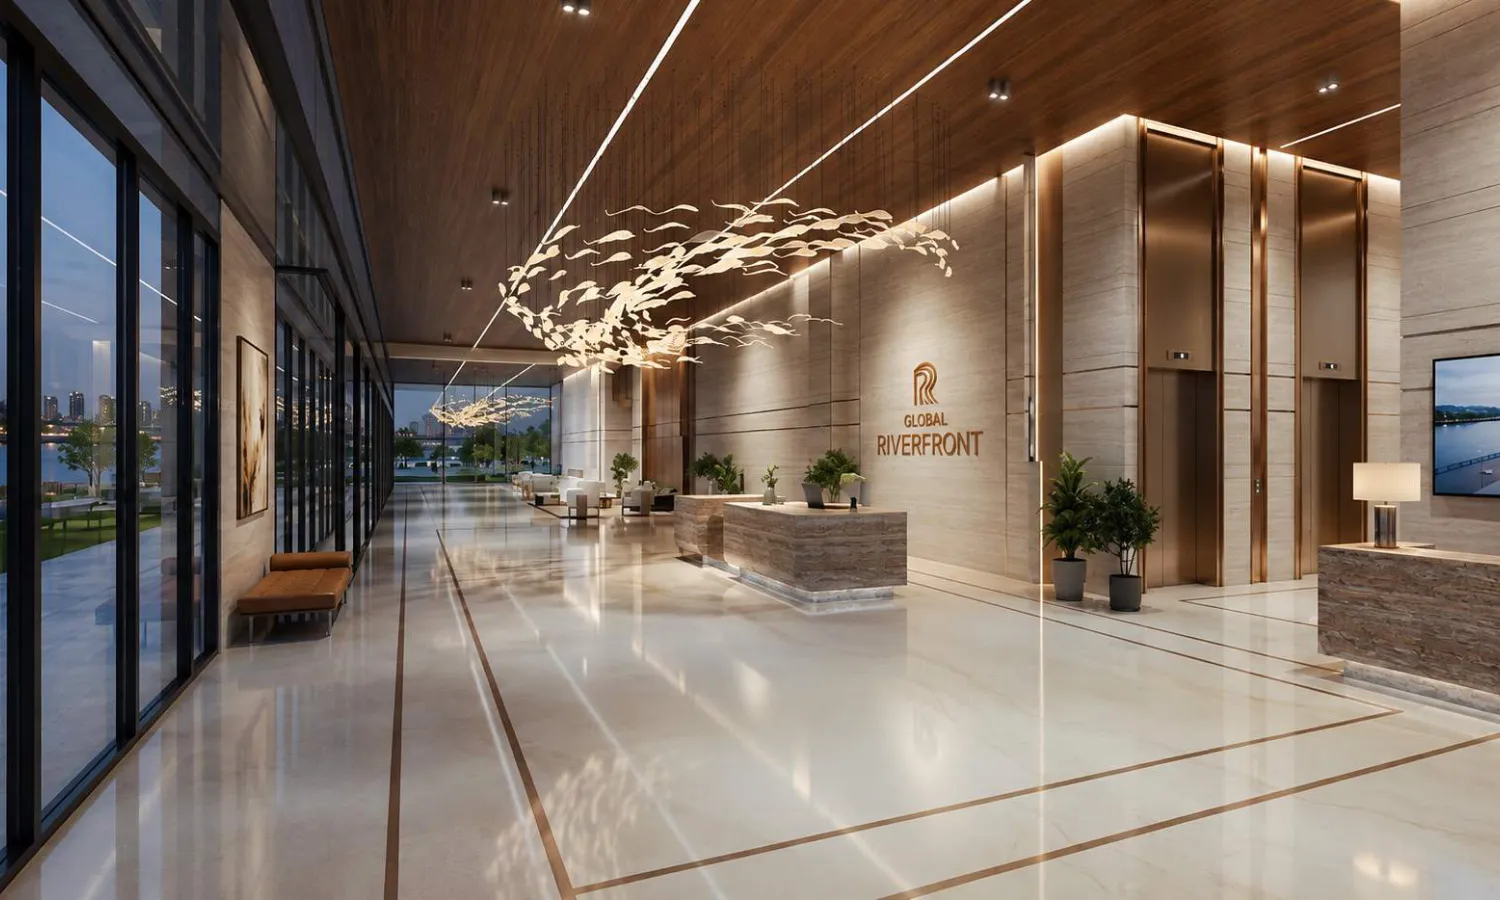
Grand Entrance Lobby
Drop-off Plaza
Multipurpose Court
Amphitheatre
Party Lawn
Japandi Garden
Children's Adventure Play Area
Tree House Nature Play
Children's Creche
Rock Climbing
Elderly Zone
Pets Gym
EV Charging Point Provision
Pool Deck
Banquet Hall
Garden & Family Pavilion
Access Control & CCTV
Solar PV for Common Areas
Rainwater Harvesting
Price Of Global Riverfront
2, 3 BHK & 3.5 BHK duplex residences · Carpet areas as per developer inventory · Floor rise & view premium applicable
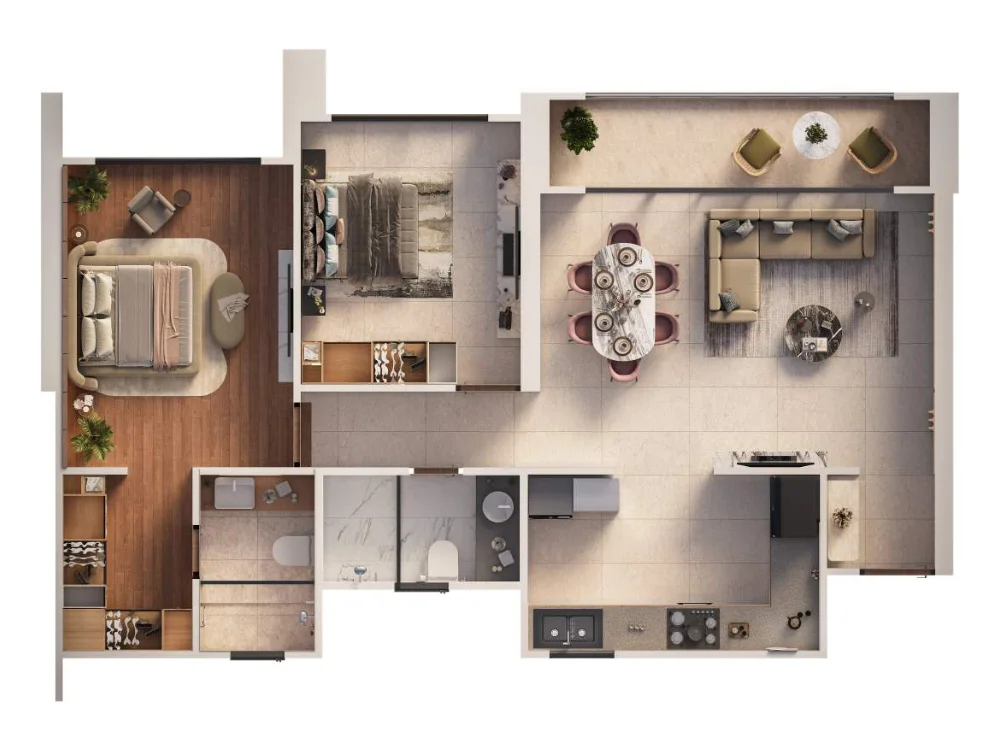
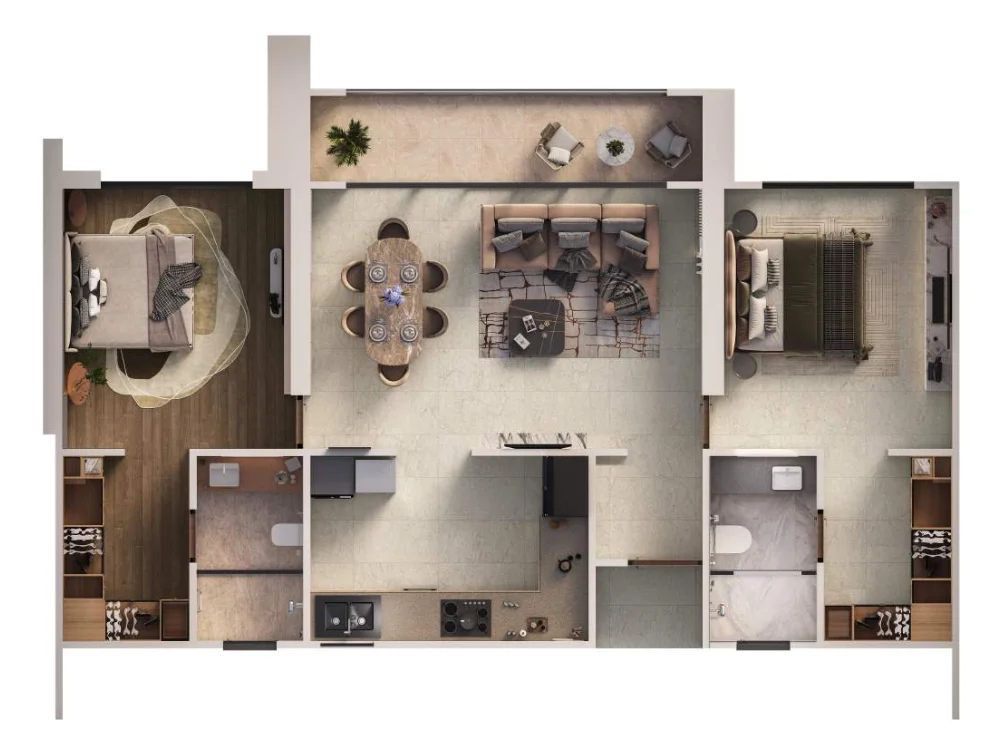
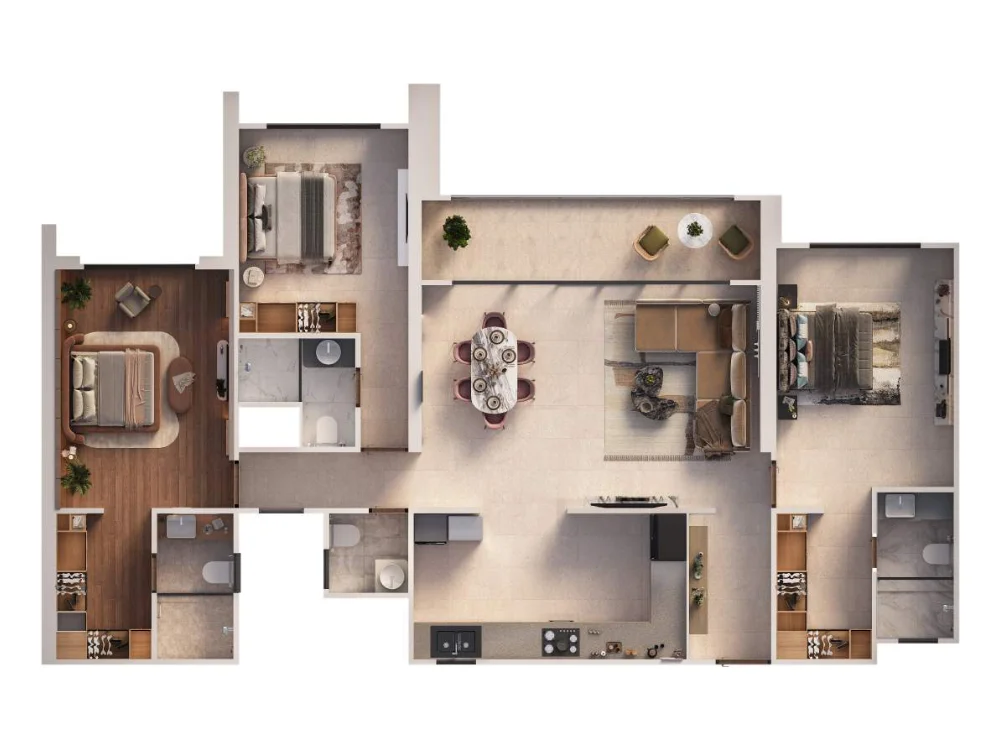
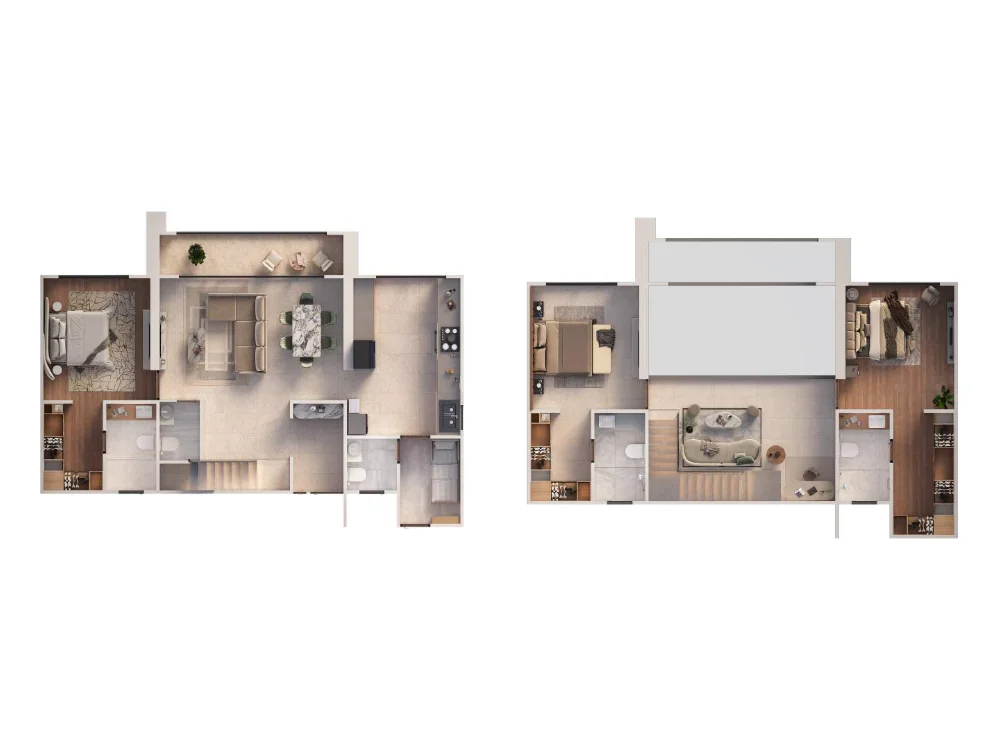
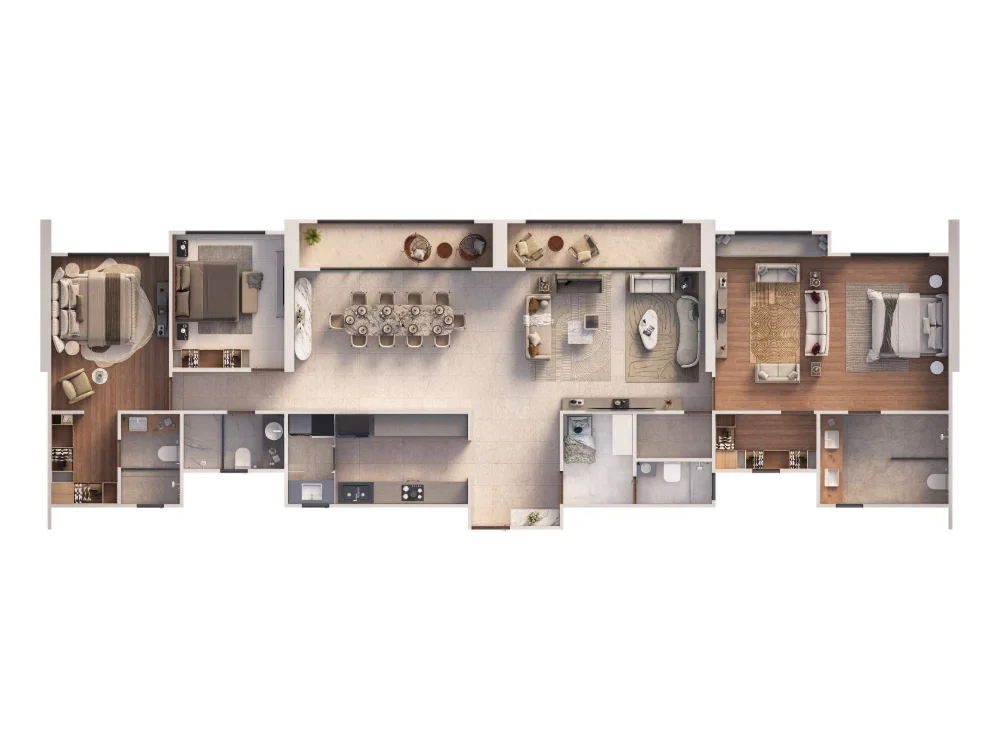
Prices shown are indicative starting prices for the respective configurations. Floor rise and view premium charges are applicable. *Registration, GST, stamp duty and other statutory charges are extra. Carpet areas are as per the developer's current inventory. Prices, areas and availability are subject to change without prior notice. No payment of any kind is collected through this website. Please verify all details against the MahaRERA-registered documents (Phase 1 MahaRERA Reg. No. PR1261012600482) before booking.
Master Plan & Floor Plans Of Global Riverfront
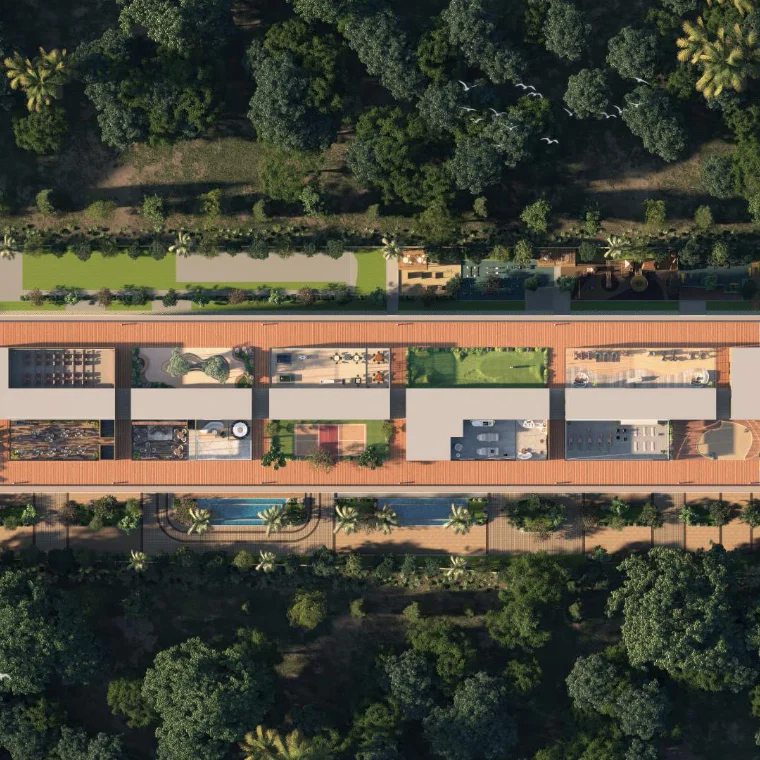
Master Layout & Ground Amenities
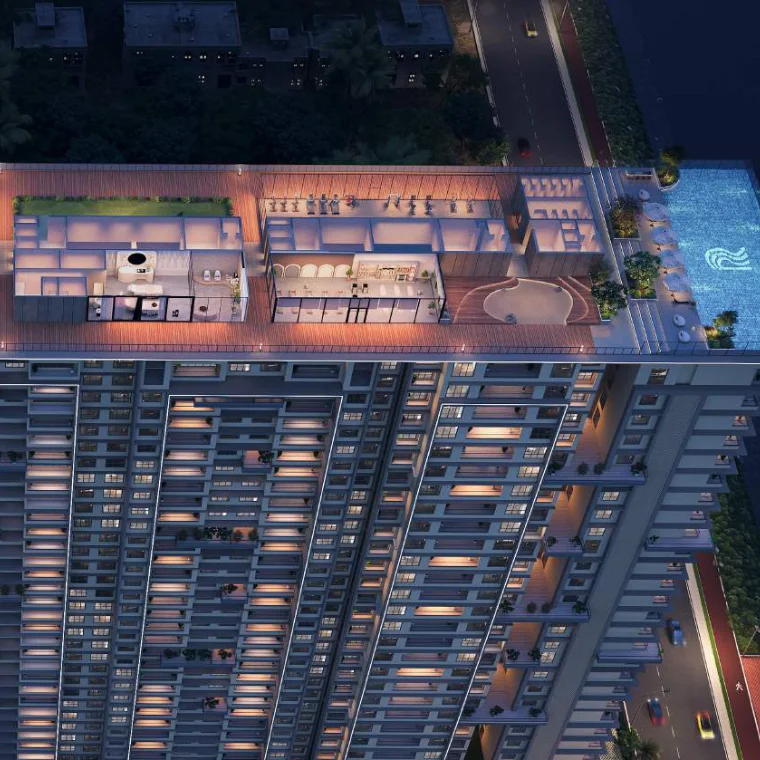
The Riverfront Pavilion
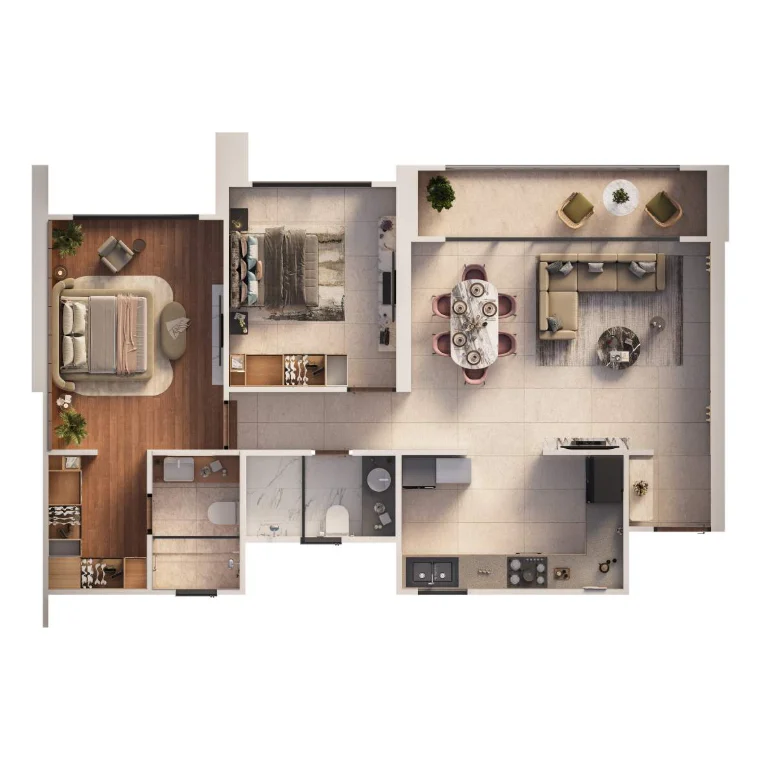
2 BHK Type 01 Plan
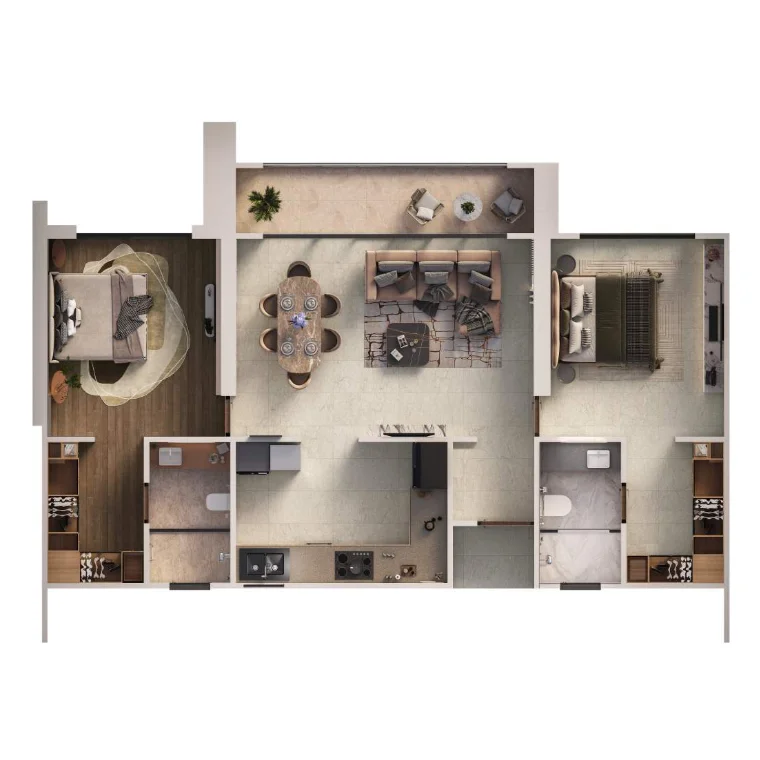
2 BHK Type 02 Plan
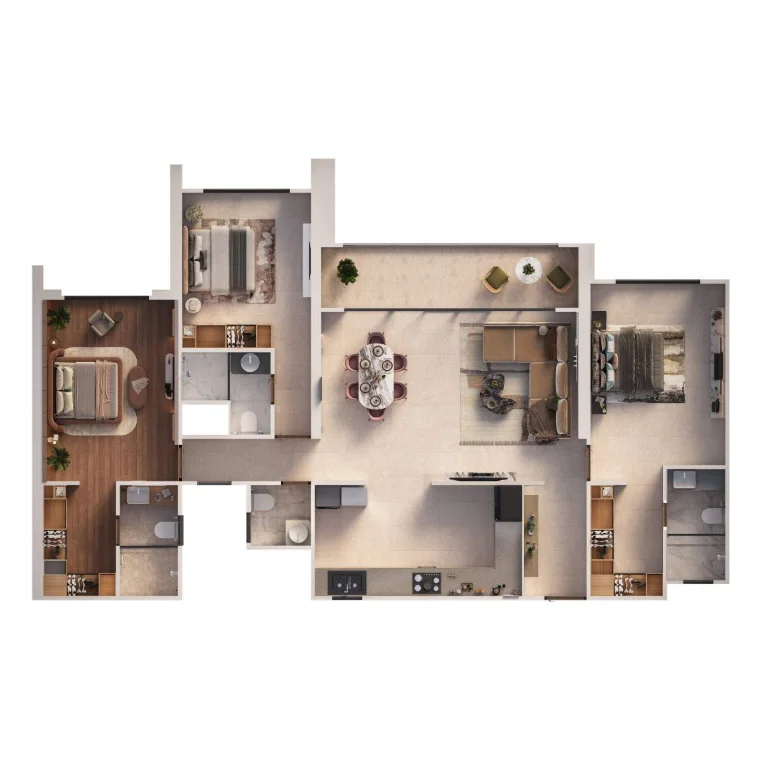
3 BHK Plan
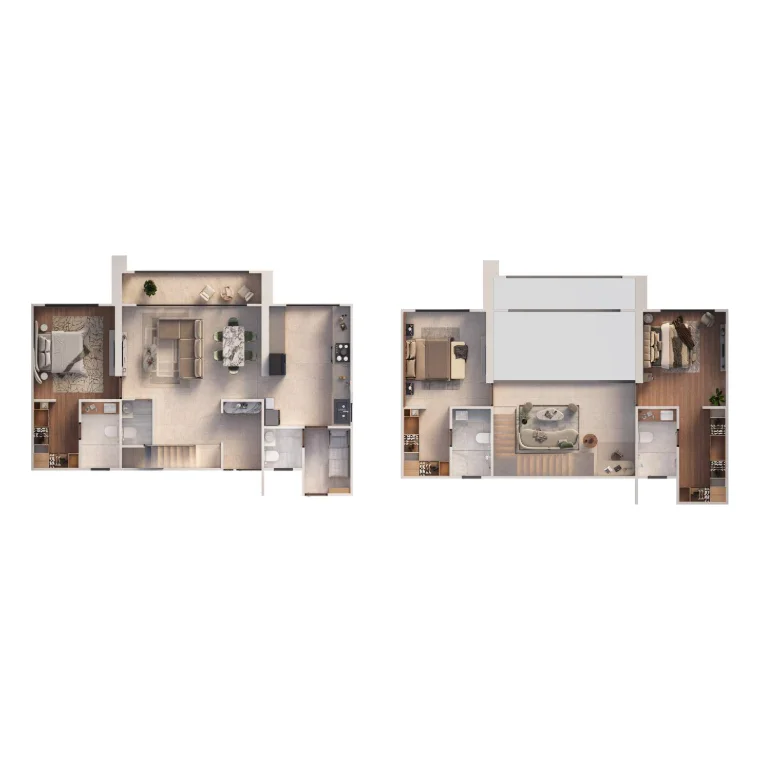
3.5 BHK Duplex Plan
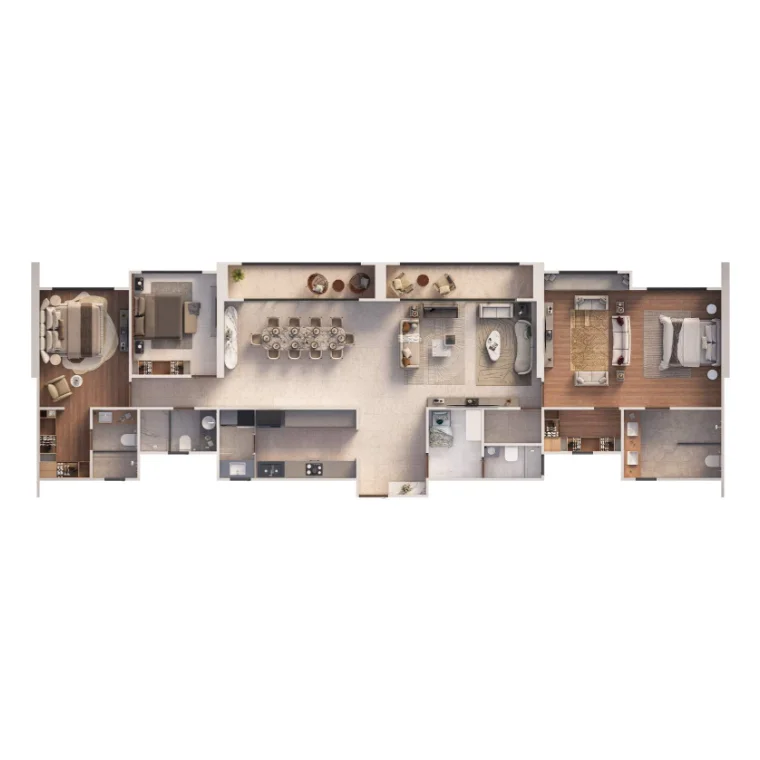
2 BHK + 2 BHK Simplex Plan
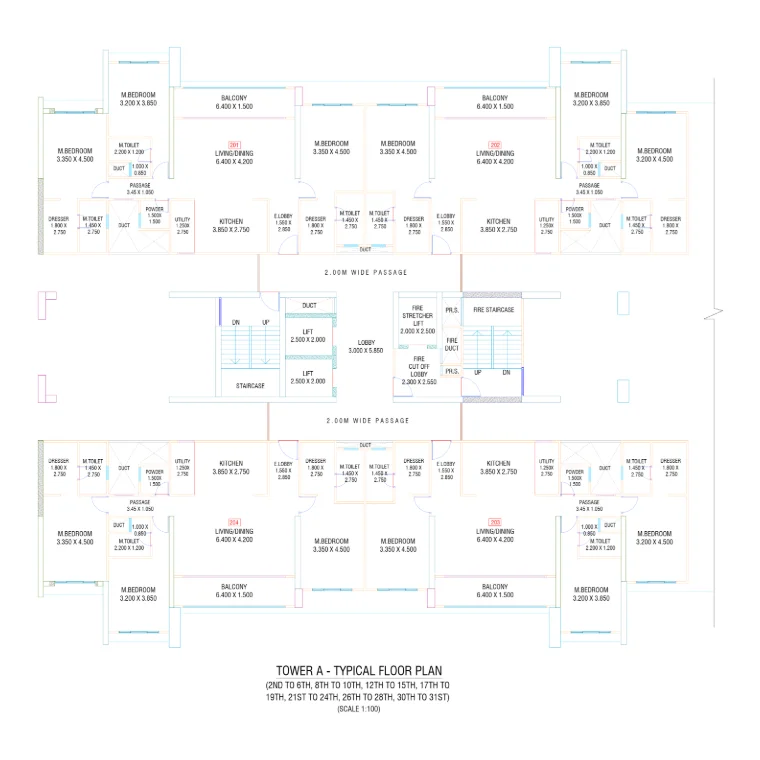
Tower A Typical Floor Plan
Gallery Of Global Riverfront
Global Riverfront Location & Connectivity
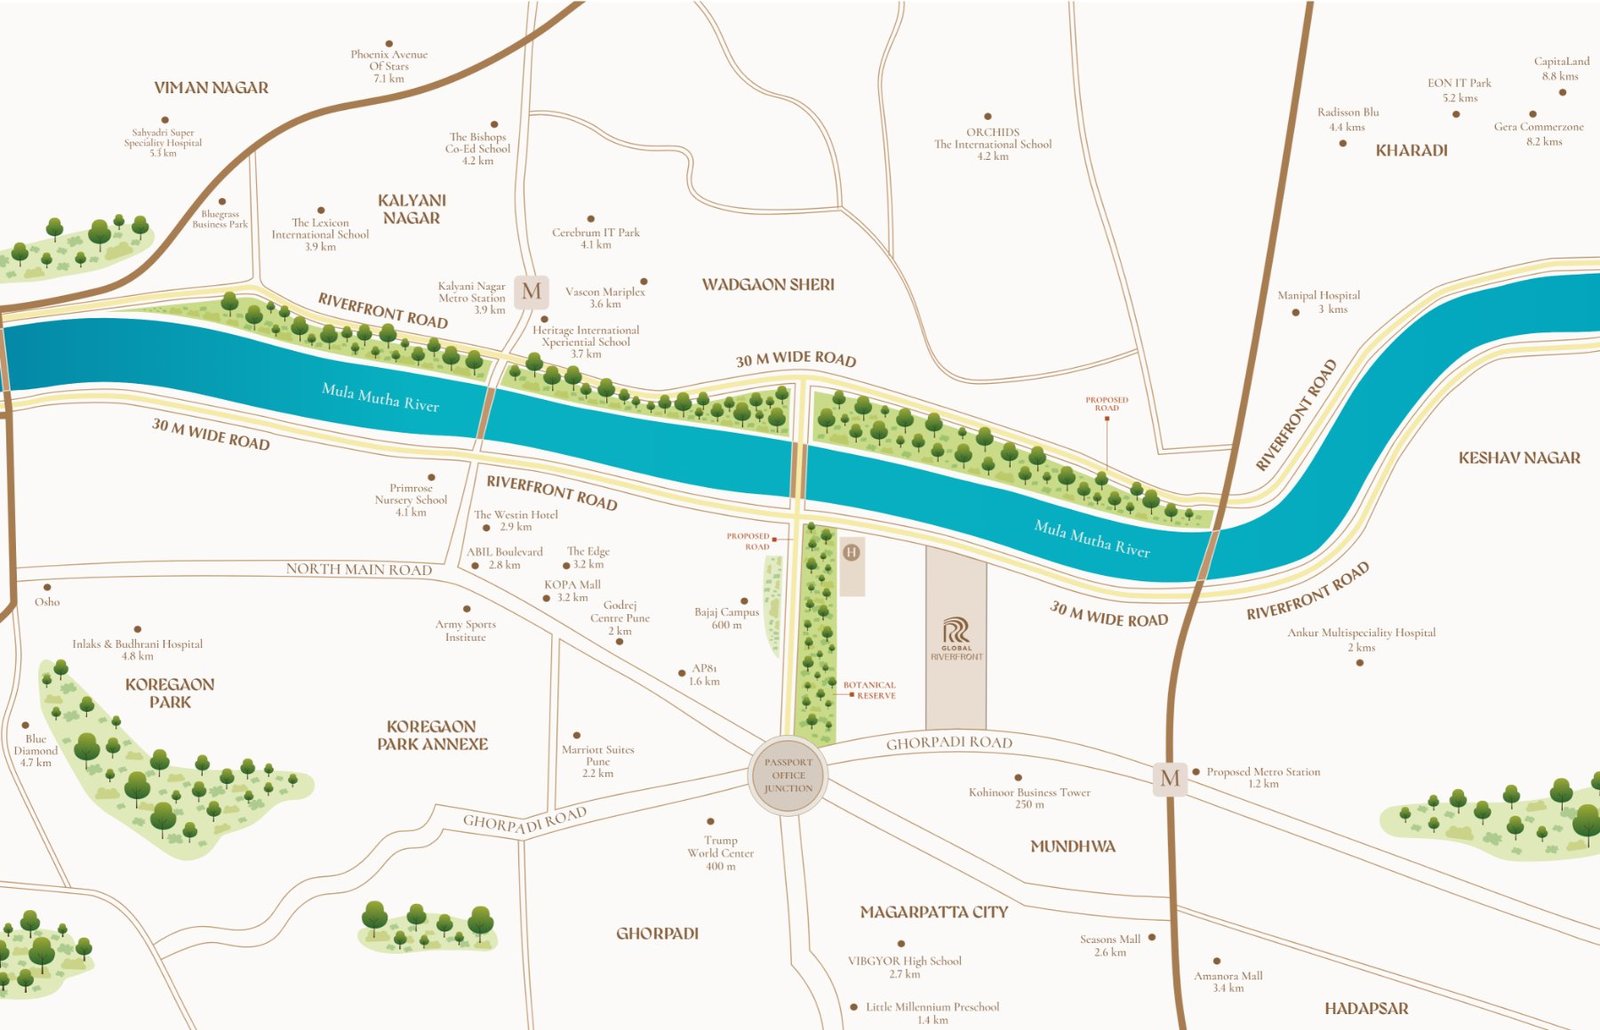
Travel times are as stated in the developer's brochure, are approximate and based on Google Maps; actual travel time varies with traffic and route. The Mula-Mutha Riverfront Development, the riverfront road and the metro station referenced in project material are proposed public infrastructure; their execution, timelines and final scope are subject to approvals by the concerned government authorities.
Virtual Tour
About the Developer — Global Group

Logo shown to identify the developer of this project. The operator of this website is not affiliated with, owned by, or endorsed as a representative spokesperson of the developer beyond its role as an authorised channel partner.
Global Riverfront is developed by Global Group, which describes itself in the project brochure as one of Pune's leading developers, with over 21 years of experience and more than 10 million sq.ft delivered across industrial, residential, commercial, retail, IT park and educational developments. Its residential portfolio includes Global Precioso and Global Lifestyle in Kharadi, Global Lifestyle in Hinjawadi Phase I and Global Inspira in Hinjawadi Phase II, and its commercial work includes Global Square in Yerwada and Global Tech Park in Hinjawadi Phase III. Phase 1 of Global Riverfront is registered with MahaRERA under Project Registration No. PR1261012600482. Details of the company's track record, approvals and delivered projects should be verified from its own official website and the MahaRERA portal. This summary is published only to identify who is developing the project and does not speak on the developer’s behalf.
Frequently Asked Questions About Global Riverfront
Everything buyers ask us about Global Riverfront at Koregaon Park Annexe, Mundhwa, Pune — location, 2, 3 & 3.5 BHK prices, carpet areas, MahaRERA registration, amenities and possession.
Is this the official developer website?
No. This website is owned and operated by an independent real-estate agency acting as an authorised channel partner for Global Riverfront. It is not the official website of the project’s promoter and developer, Global Group. For official information please refer to the developer's own website and to the MahaRERA portal.
Do I pay the channel partner anything, and who handles my booking?
You pay the channel partner nothing. Our service to buyers is free and we are compensated by the developer only if a sale is concluded. We do not collect booking amounts or process any payment. All bookings, agreements and payments are made directly with the developer under MahaRERA registration PR1261012600482 (Phase 1).
Where is Global Riverfront located?
Global Riverfront is at Koregaon Park Annexe, Mundhwa, Pune, Maharashtra 411036 — beside the Mula-Mutha river near the Passport Office Junction on Ghorpadi Road. As per the developer's brochure, Kohinoor Business Tower is about 2 minutes away, AP81 about 7 minutes and Godrej Centre Pune about 9 minutes.
What configurations and prices are available at Global Riverfront?
Current inventory includes 2 BHK homes of 903 sq.ft carpet from ₹1.70 Cr* and 910 sq.ft from ₹1.75 Cr*, 3 BHK homes of 1,445 sq.ft from ₹2.65 Cr*, 3.5 BHK duplex homes of 1,612 sq.ft from ₹3.02 Cr*, and 2 BHK + 2 BHK simplex homes of 1,878 sq.ft from ₹3.50 Cr*. Floor rise and view premium charges are applicable, and GST, stamp duty, registration and other statutory charges are extra. All figures are indicative and subject to change.
How big is Global Riverfront and how many towers does it have?
Global Riverfront is planned on an approx. 8.10-acre land parcel with 6 residential towers. Each tower is planned as 3 basements + ground + 31 floors + a recreational floor, and the towers are being developed in phases.
What is the RERA number of Global Riverfront?
Phase 1 of Global Riverfront is registered with MahaRERA under registration number PR1261012600482, which you can verify on the MahaRERA portal at maharera.maharashtra.gov.in. Other towers or phases may be registered separately. This website is operated by an authorised channel partner of the developer.
Who is the developer of Global Riverfront?
Global Riverfront is developed by Global Group, a Pune-based developer that states it has over 21 years of experience and more than 10 million sq.ft delivered across industrial, residential, commercial, retail, IT park and educational projects, including Global Precioso and Global Lifestyle in Kharadi and Global Inspira in Hinjawadi.
When is possession of Global Riverfront?
The target possession date for Global Riverfront is December 2029 and the RERA possession date is December 2030. Verify the committed date in the MahaRERA-registered documents and contact the sales team for construction updates.
What amenities does Global Riverfront offer?
Global Riverfront plans 20+ lifestyle amenities. The Riverfront Pavilion on the recreational floor includes a rooftop infinity swimming pool and pool deck, an observation deck, an open-air lounge, a rooftop banquet hall, a residents' lounge, a sky co-working space, a pickleball court, a jogging track, a fitness studio, a Pilates and yoga studio, a meditation and yoga deck, a spa and salon, mini golf, a gaming room and a home theatre. The ground level adds a grand entrance lobby, a multipurpose court, an amphitheatre, a party lawn, a banquet hall, a Japandi garden, a children's adventure play area, a tree house nature play zone, a creche, rock climbing, an elderly zone and a pets gym.
What are the apartment specifications at Global Riverfront?
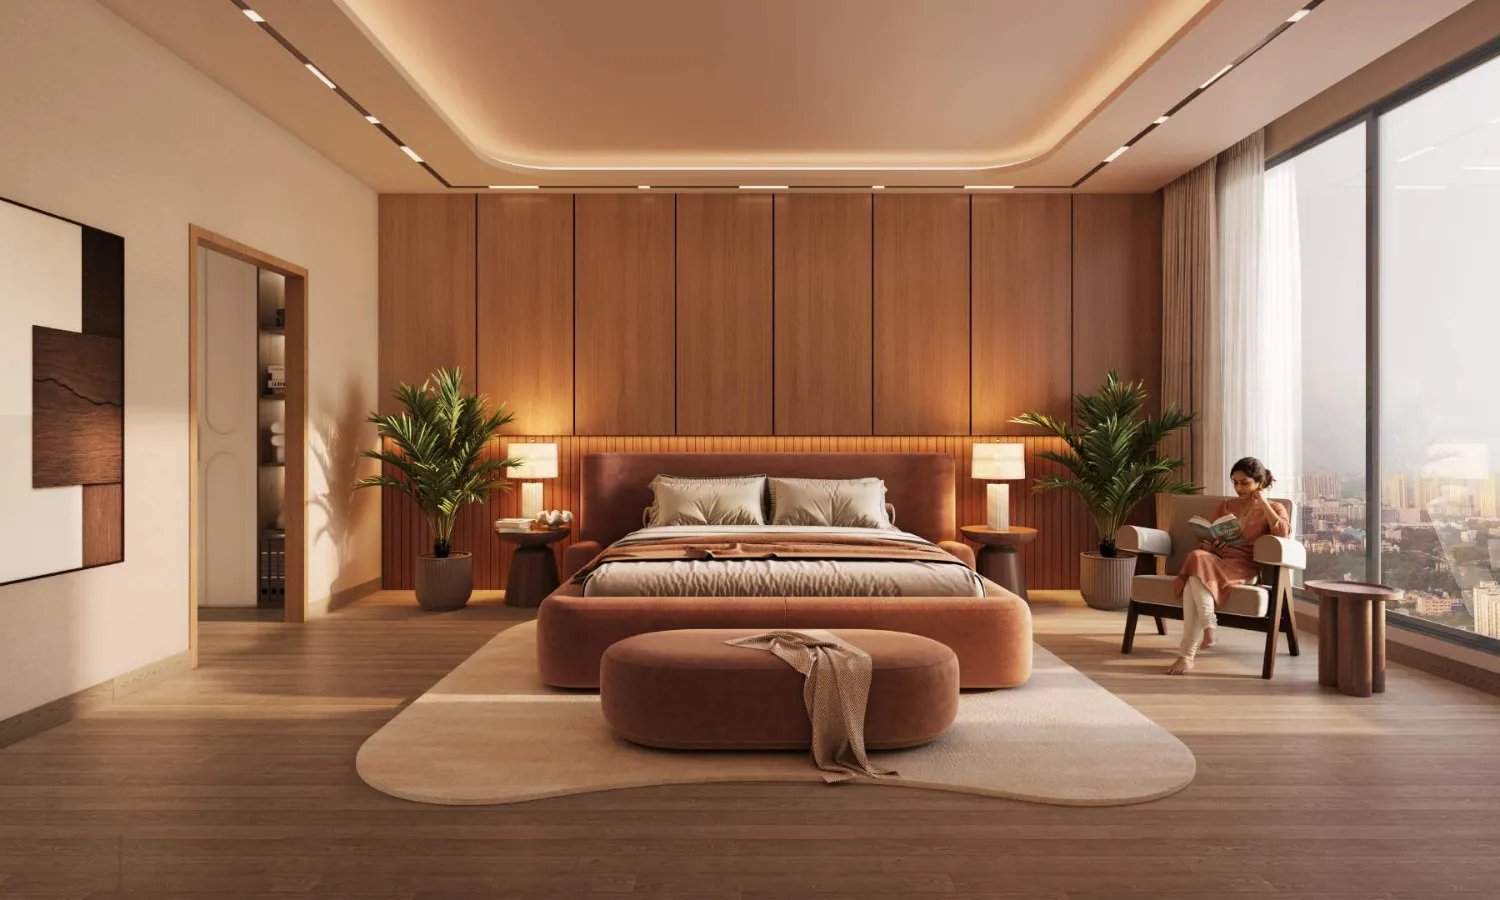
As listed in the developer's brochure: 11 ft (3.35 m) floor-to-floor height; 8 ft tall, 40 mm thick doors with a Yale digital lock on the main door; 3-track aluminium sliding windows and terrace doors with mosquito mesh; 600 x 1200 mm vitrified flooring with wooden-finish tiles in the master bedroom; Kohler or equivalent sanitary and CP fittings with PEX plumbing; Schneider or equivalent automation-friendly switches with AC point provisions in the living room and all bedrooms; access control for every flat; Otis, Schindler, TKE, Kone or equivalent elevators with DG backup; and EV charging point provision for all four-wheeler parking.
How well connected is Global Riverfront?
As per the developer's brochure (approximate Google Maps travel times): the proposed Riverfront Road is about 1 minute away, Kohinoor Business Tower and Trump World Center about 2 minutes, Bajaj Campus about 5 minutes, the proposed metro station and AP81 about 7 minutes, Ankur Multispecialty Hospital about 7 minutes, Godrej Centre Pune and Seasons Mall about 9 minutes and Amanora Mall about 11 minutes. The Mula-Mutha Riverfront Development, the riverfront road and the metro station are proposed and subject to approvals by the authorities.
How can I book a site visit at Global Riverfront?
Submit the enquiry form on this page or call +91 98900 85504 to schedule a site visit at Global Riverfront, Koregaon Park Annexe, Mundhwa, Pune. This website is operated by an authorised channel partner of the developer.
 Brochure